“From builder-grade to bespoke living.”
KITCHEN + DINING TRANSFORMATION
One open-plan space, reworked into three distinct moments for cooking, gathering and dining.
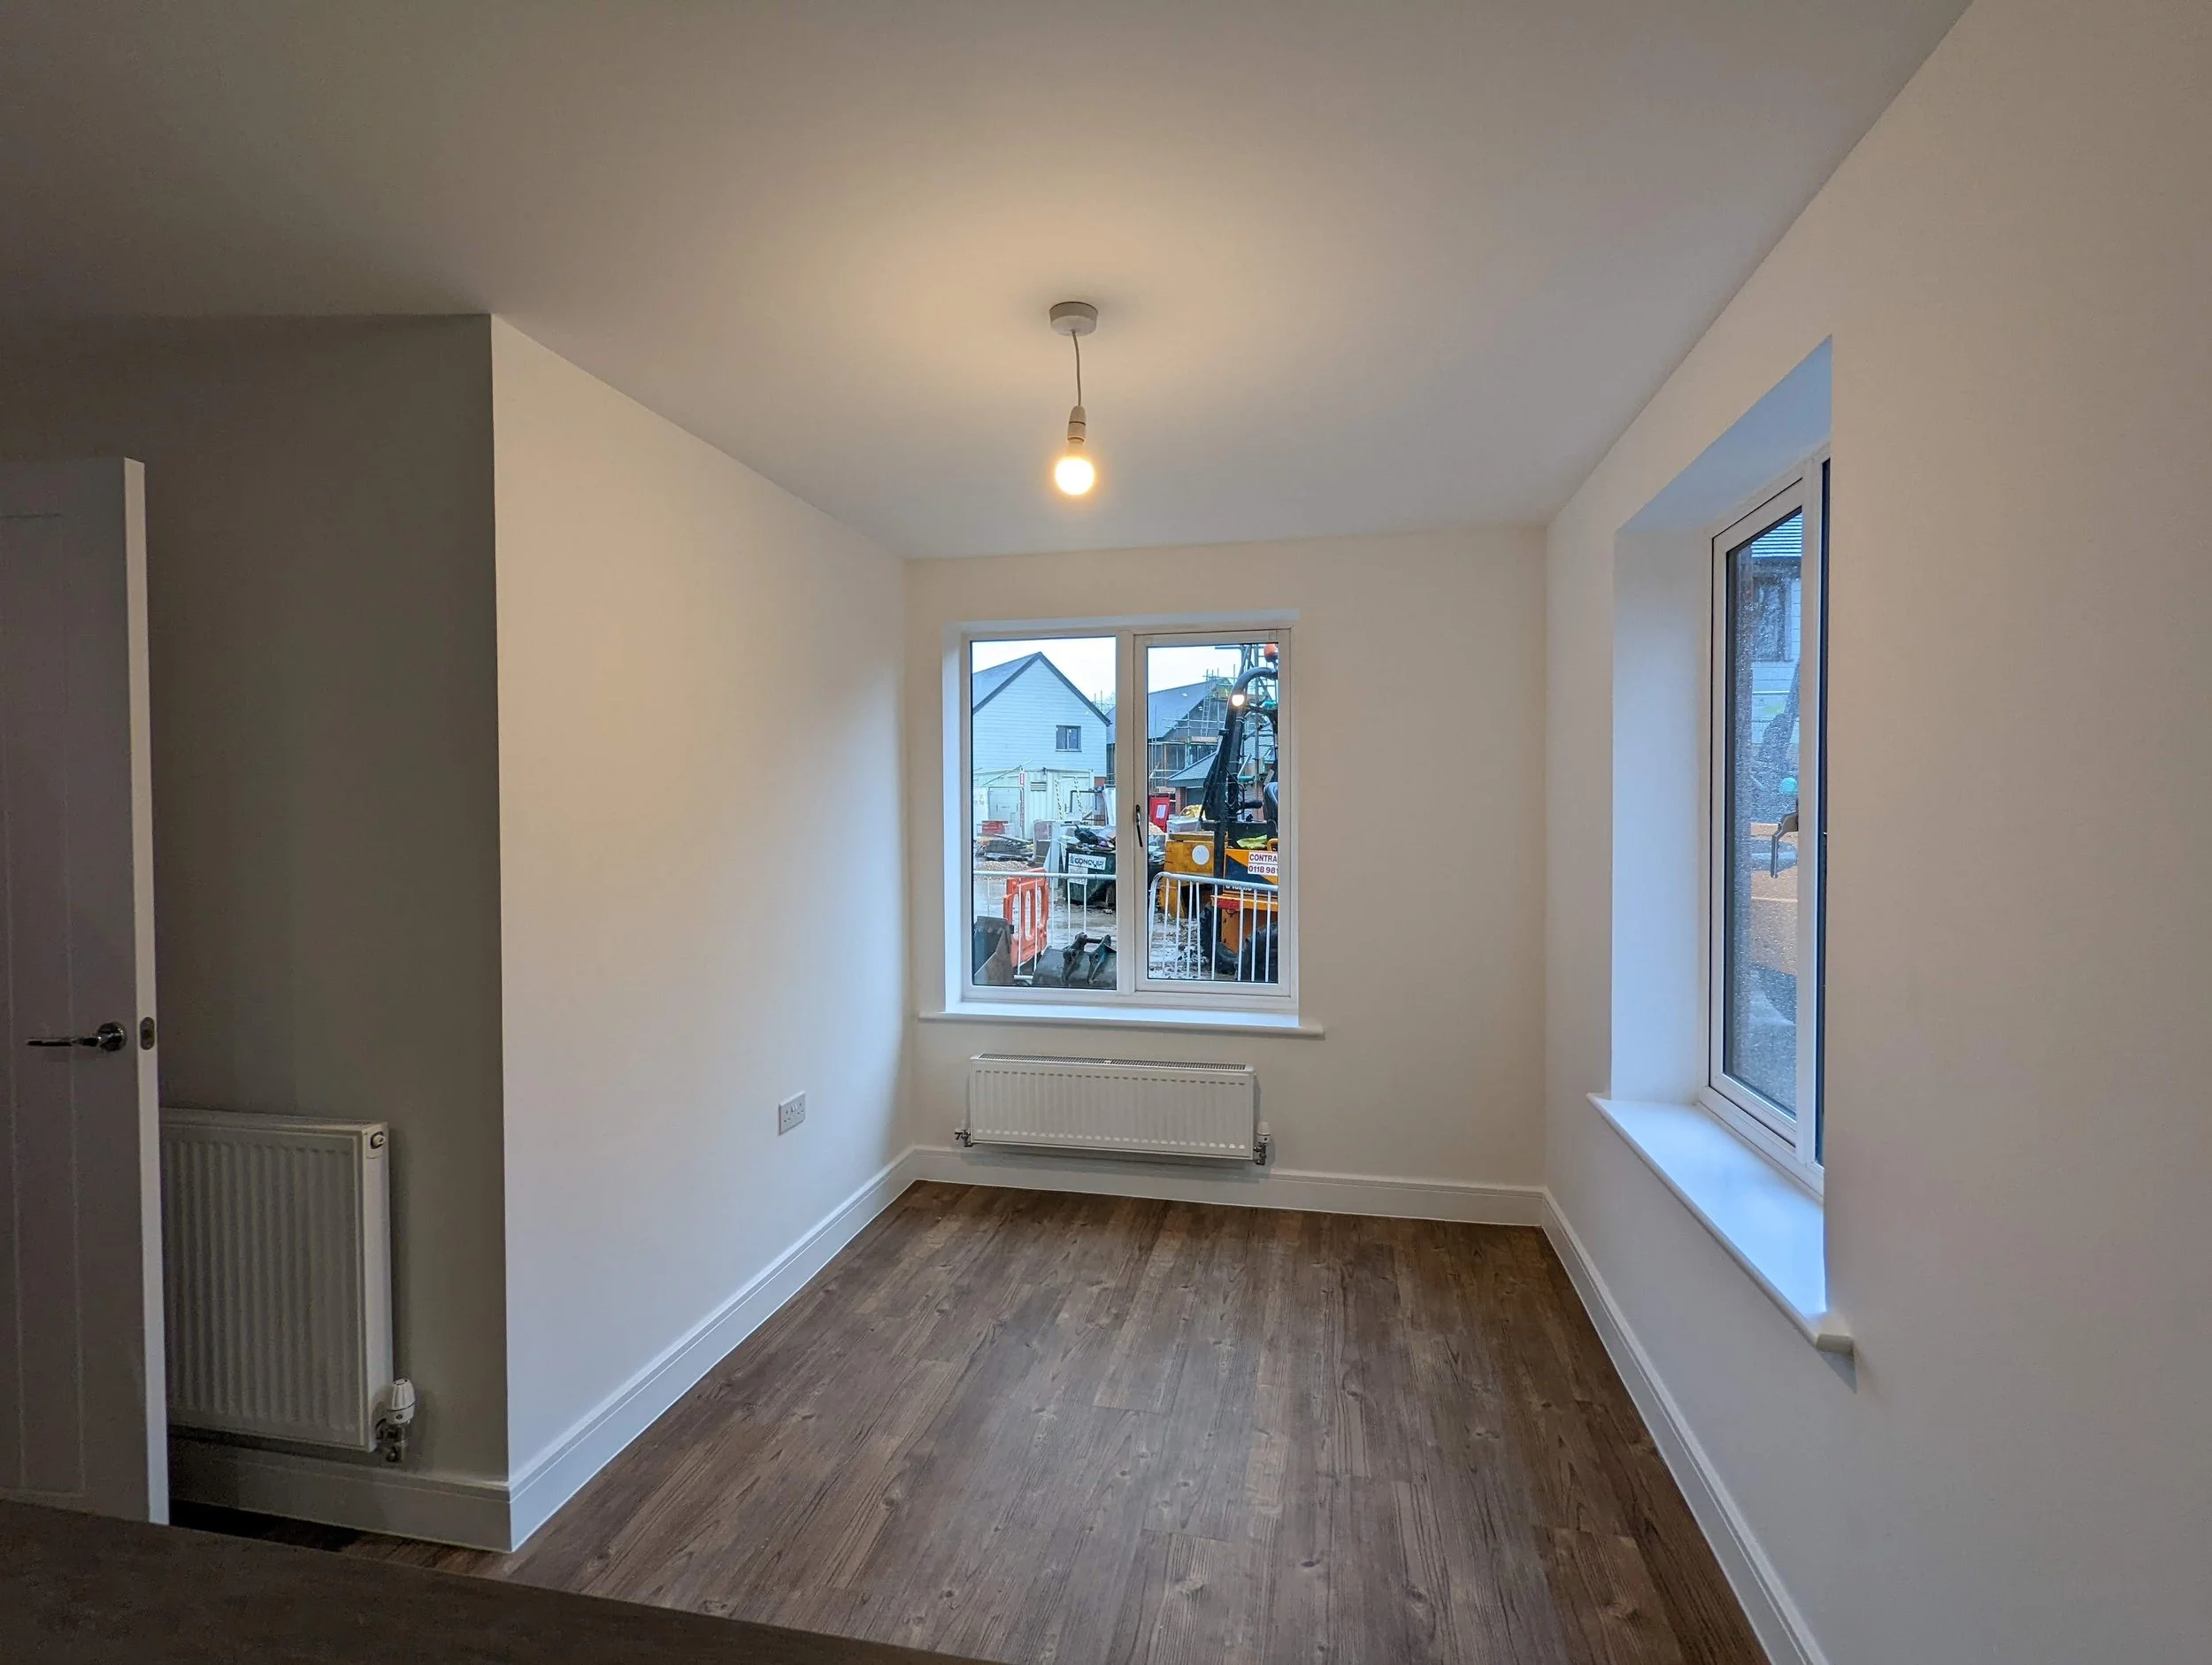
A standard Taylor Wimpey Trusdale kitchen and dining area, transformed through thoughtful spatial planning, architectural detail and bespoke additions into a home with far more character and purpose.
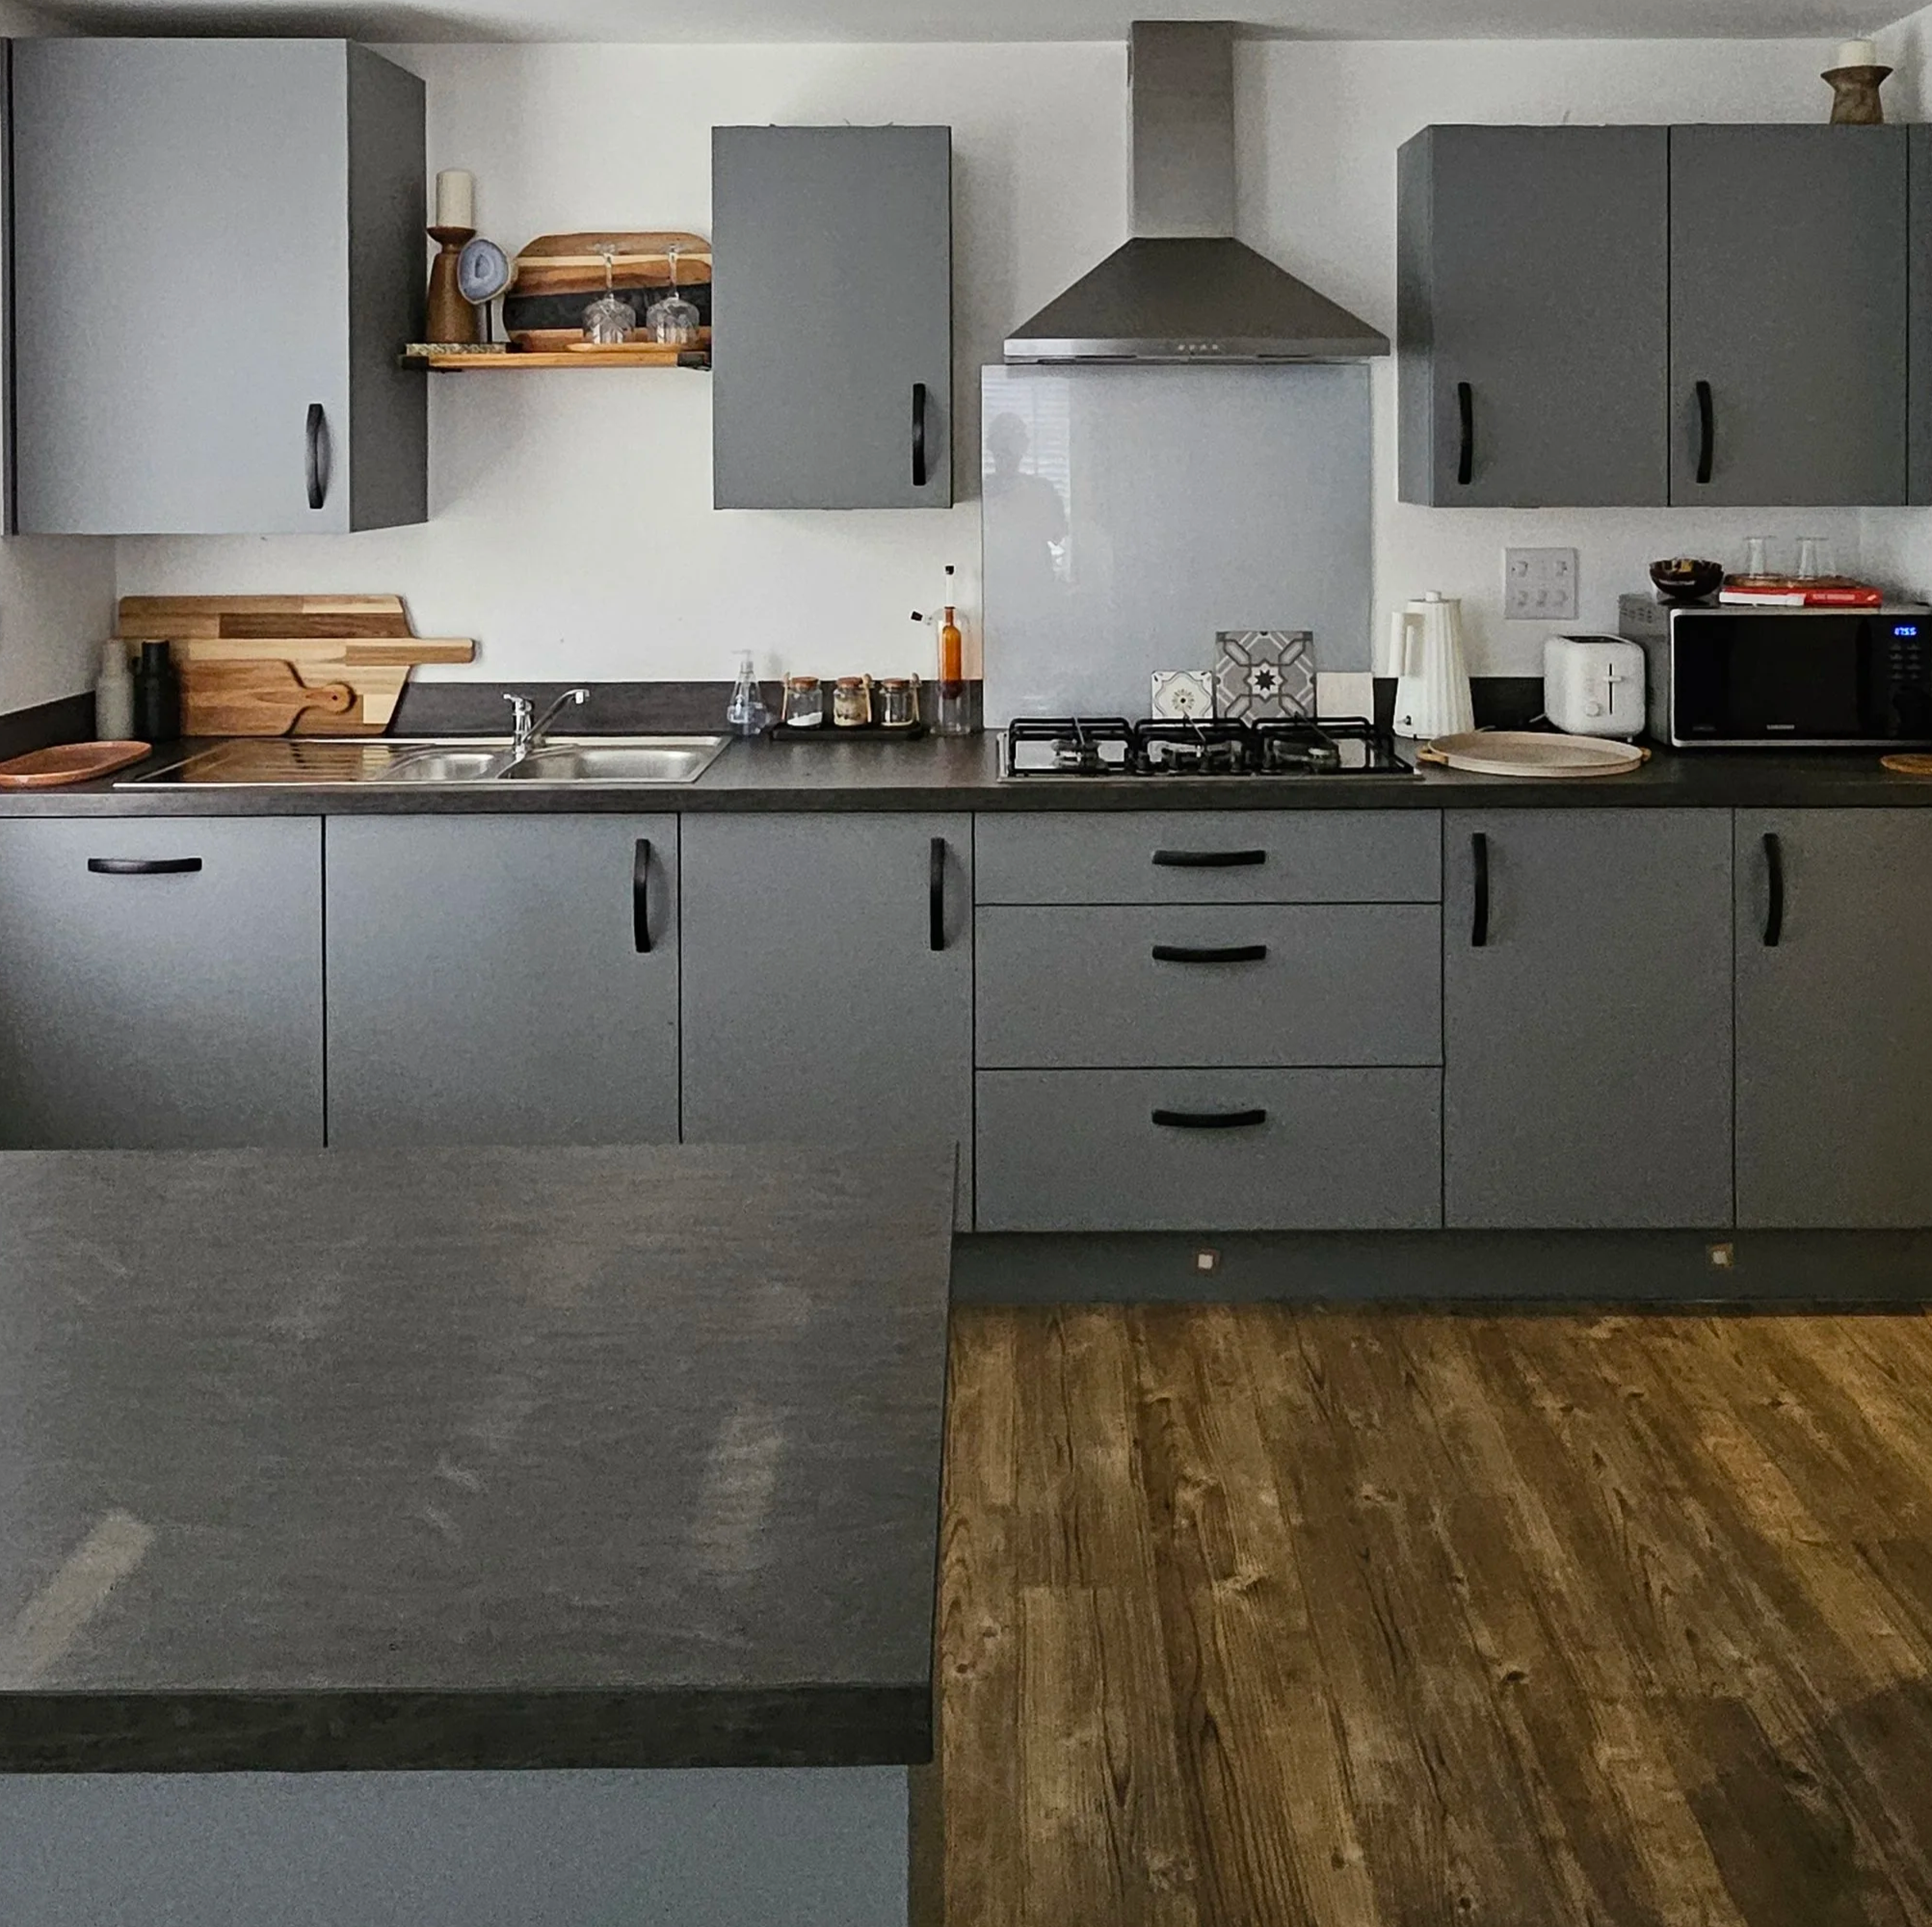
Before: New Build Kitchen
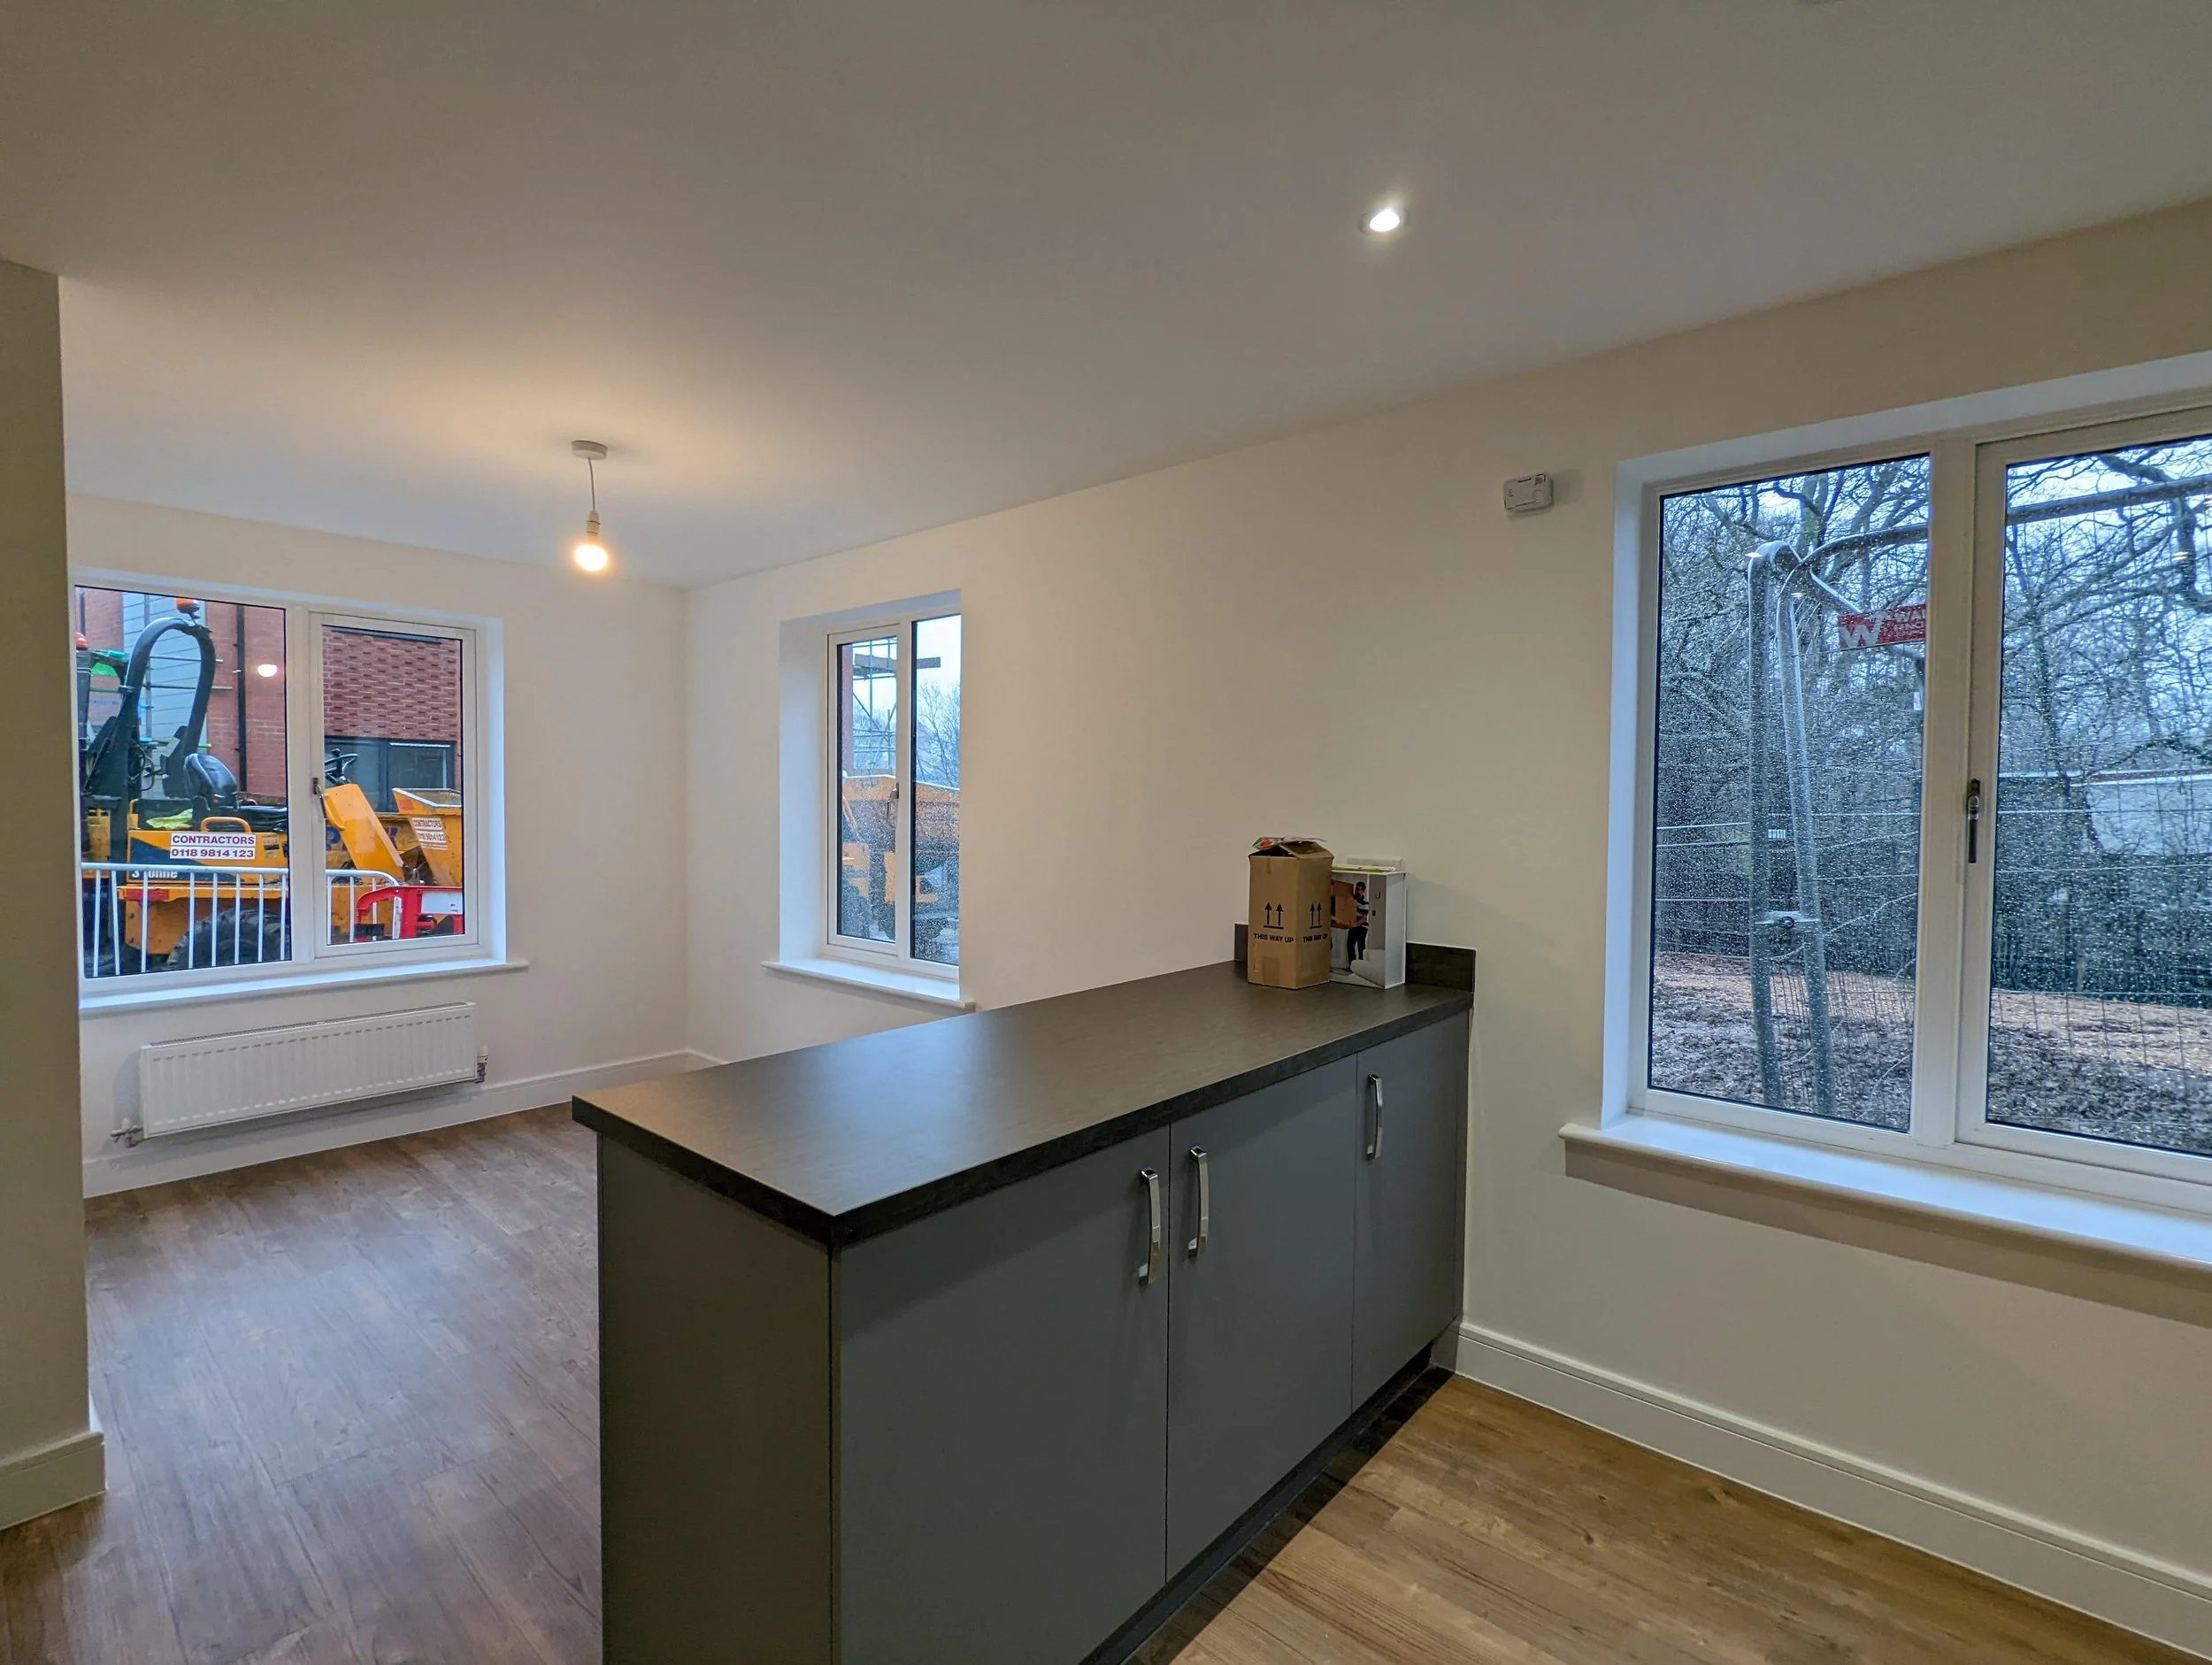
A typical new-build open-plan layout: a practical kitchen, a central island and a compact dining area, all sharing one room but with little distinction between them.
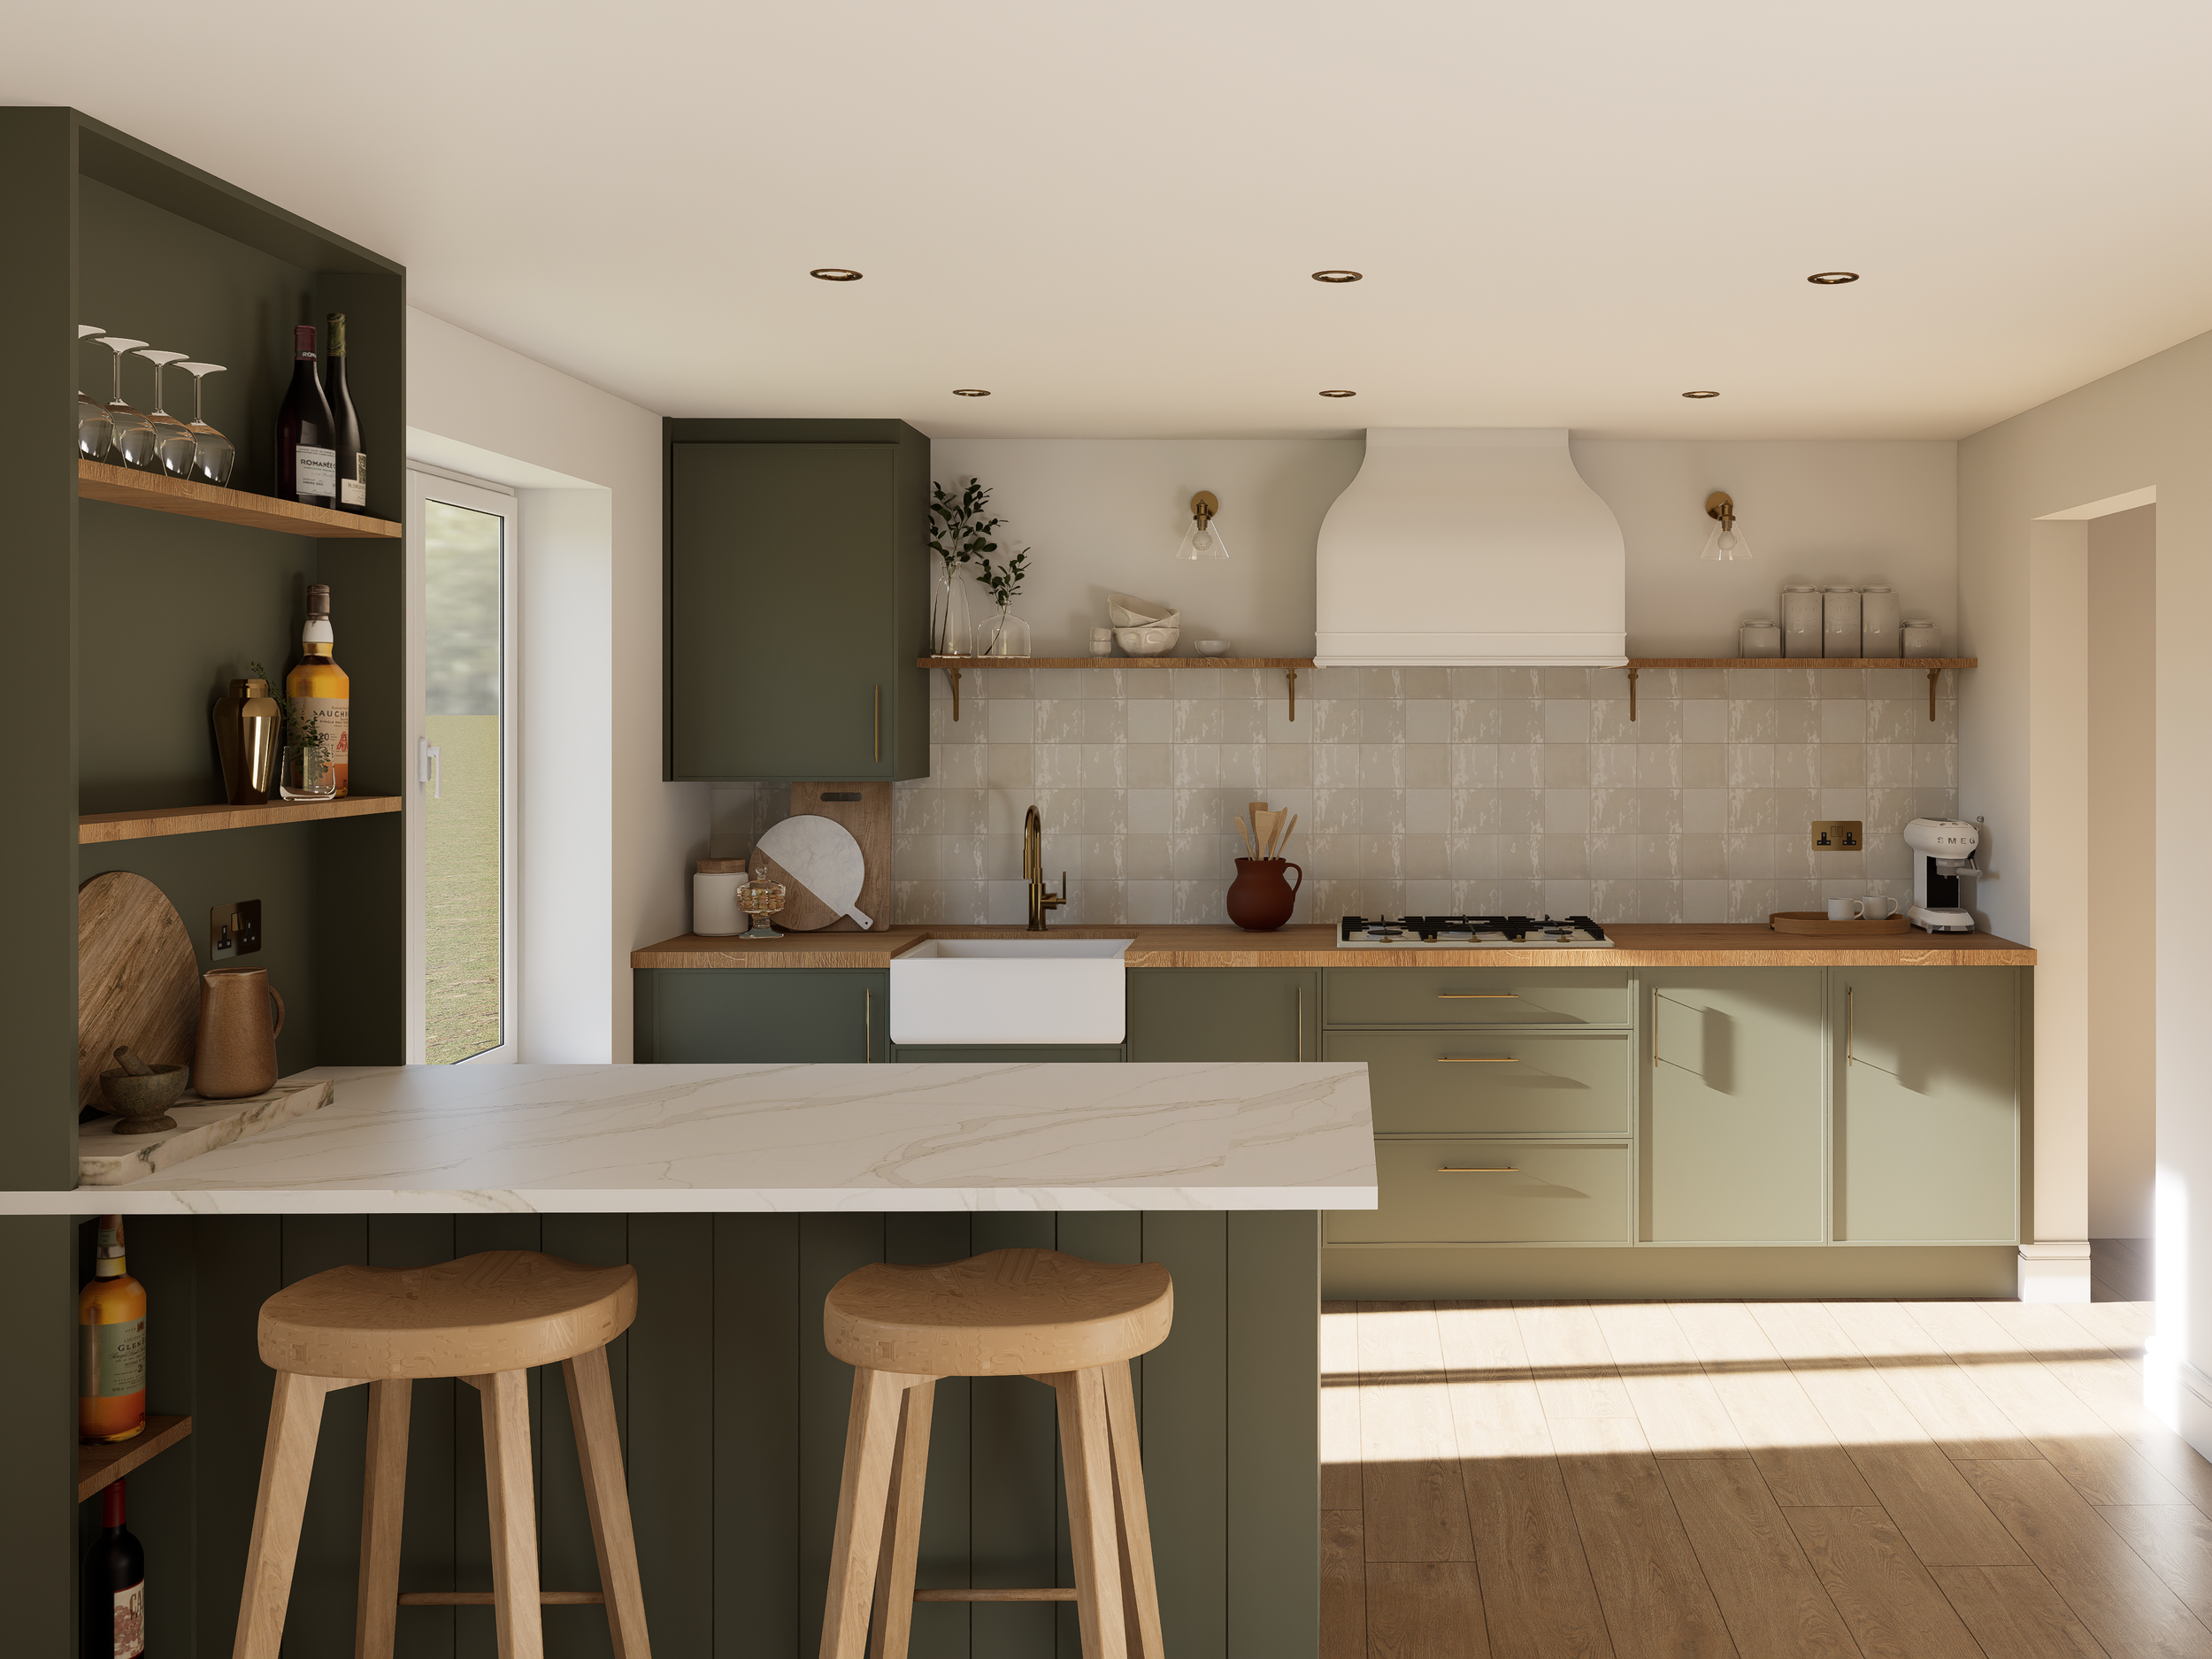
After: Country Style Kitchen
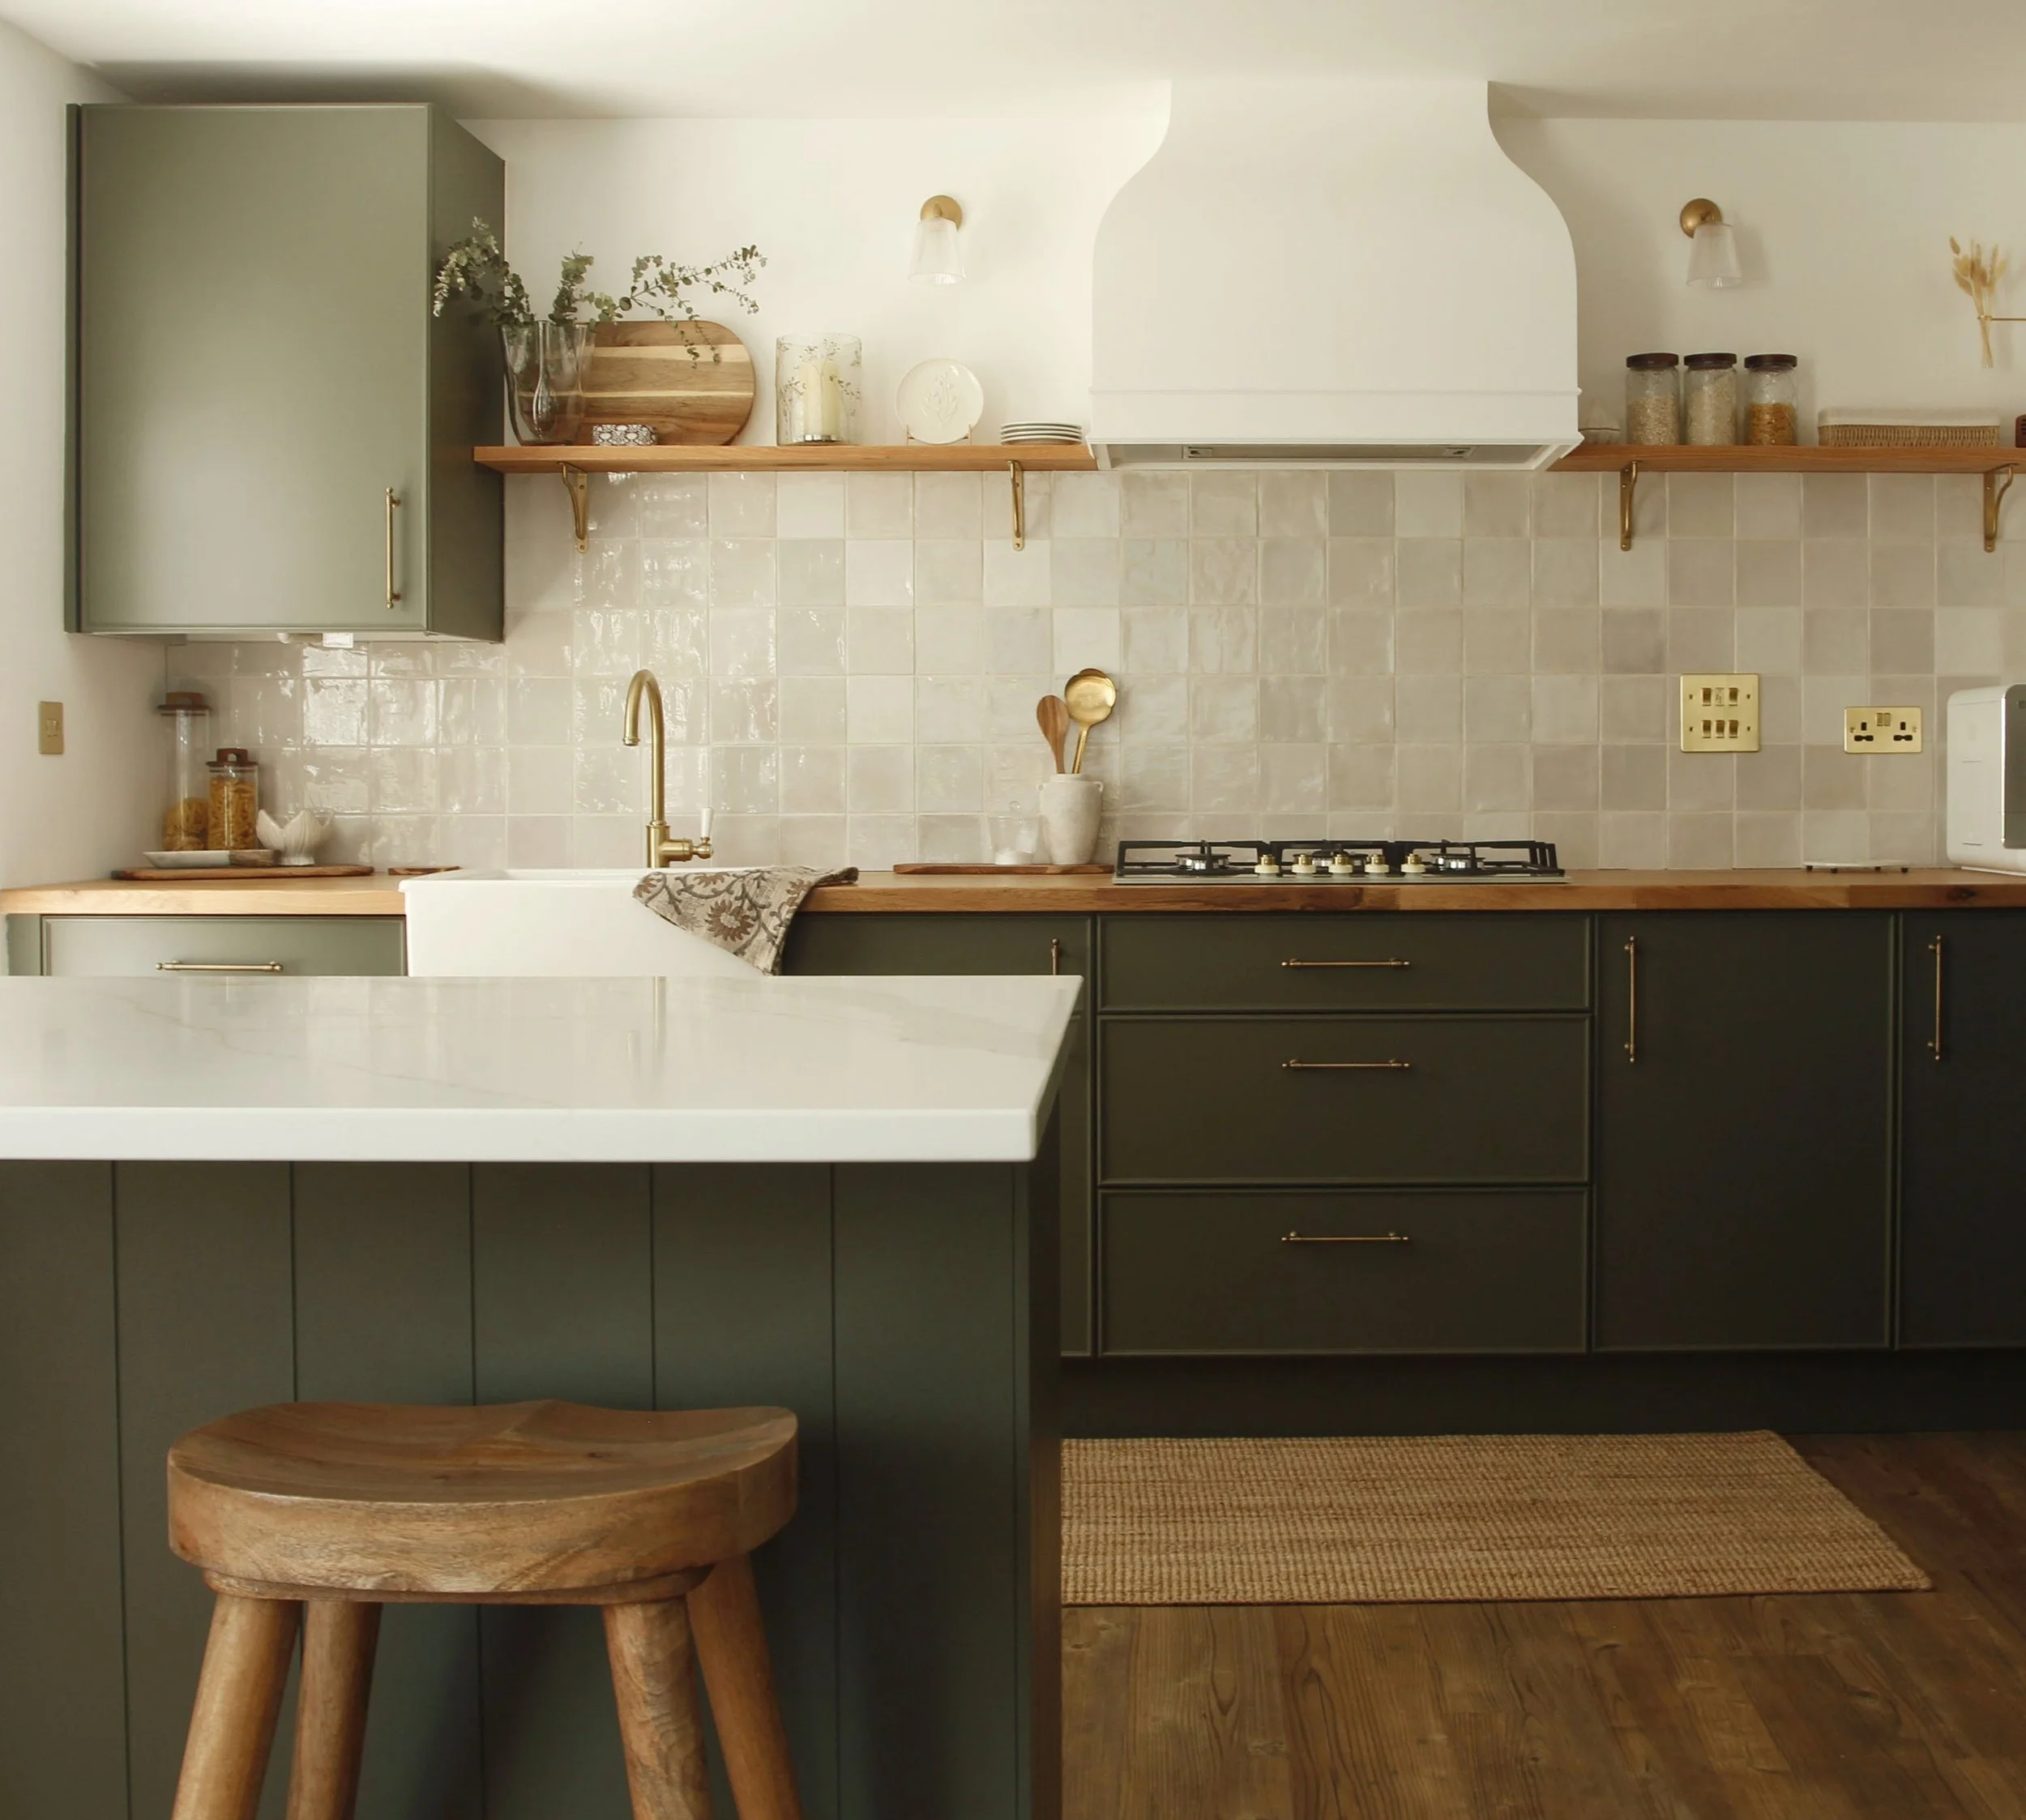
Upper cabinetry was relocated to the utility room and replaced with open shelving, giving the kitchen a lighter, more spacious feel. Deep olive cabinetry, full-width tiling and a custom hood surround bring warmth and architectural focus to the room.
Multifunctional Island
Breakfast by morning, home bar by night.
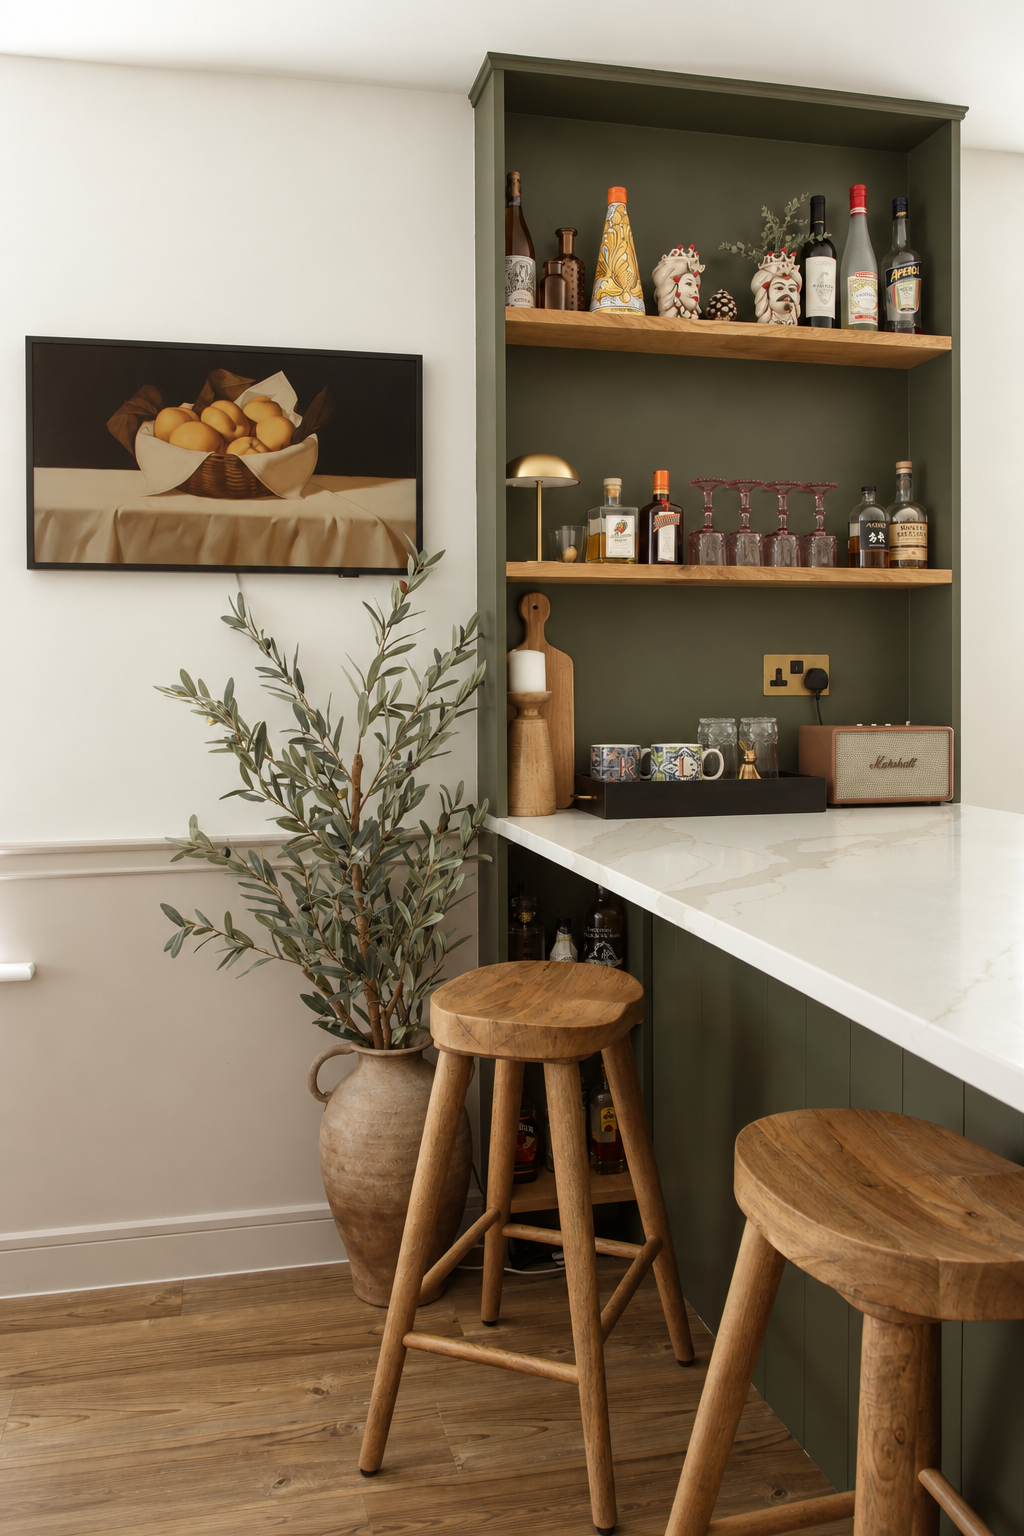
A larger quartz worktop transformed the original preparation island into a place to sit, gather and eat, while integrated shelving provides space for bottles, glassware and display.
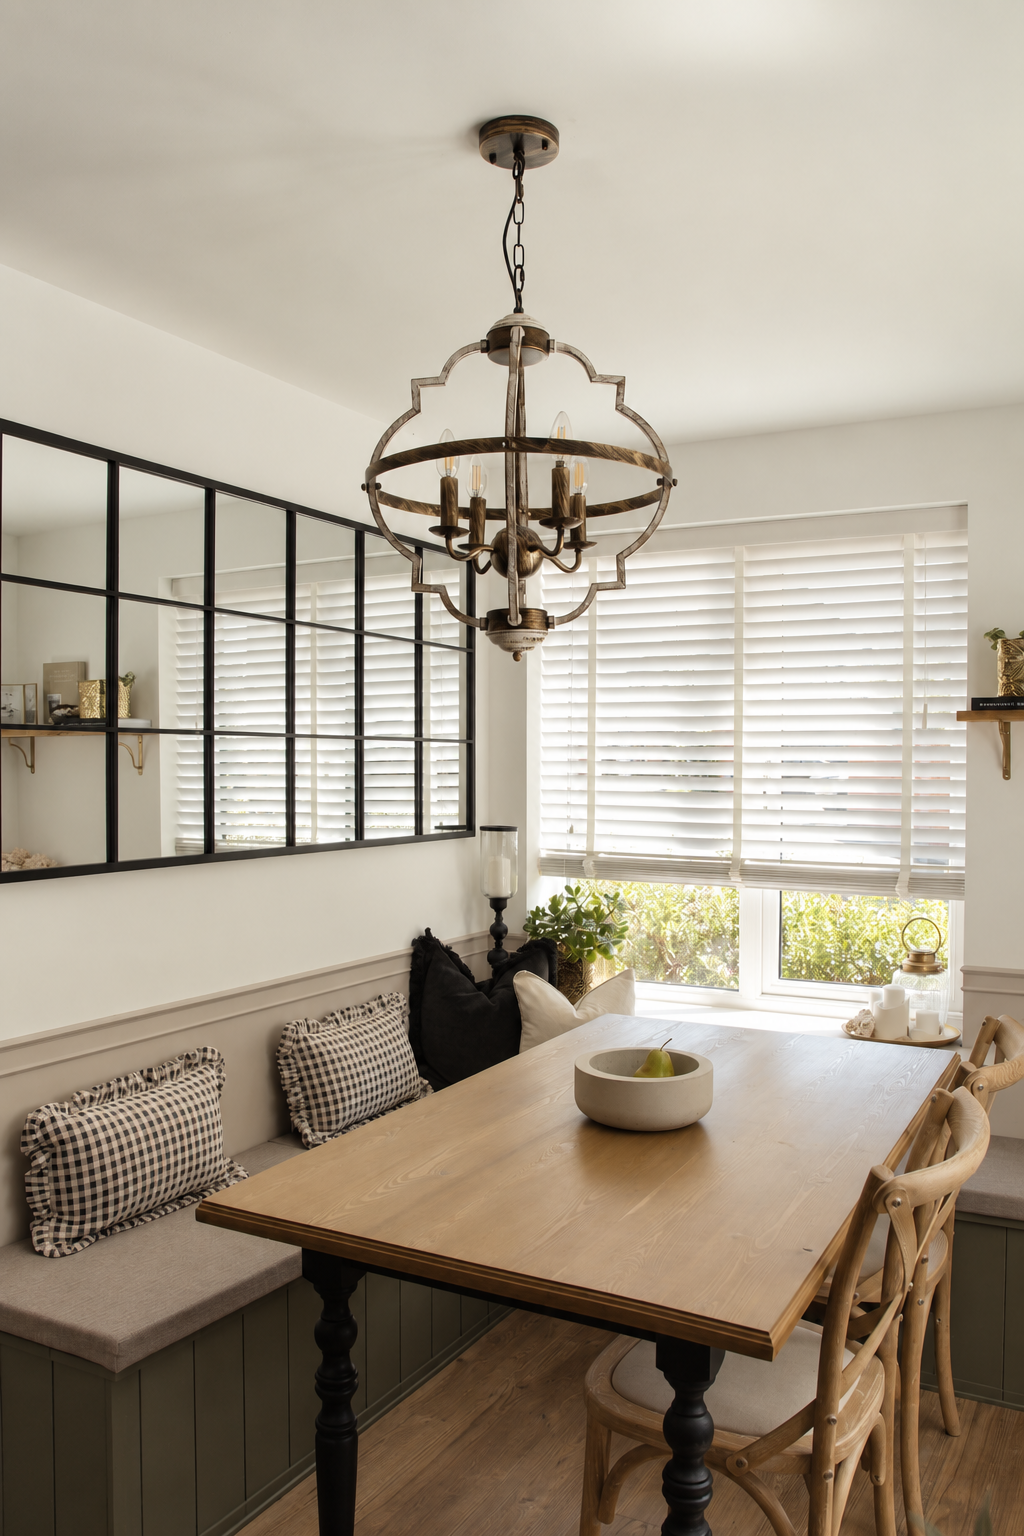
French Bistro-inspired Dining Nook
Rather than fighting the compact dining area, a built-in banquette makes better use of its proportions. French bistro influences turn what was once an awkward corner into a cosy and intentional place to dine.