
Welcome to Lexistence, a Hampshire-based interior design studio specialising in bespoke interiors and made-to-measure built-in solutions.
Our work is rooted in transitional design, balancing old-world charm with modern comfort. We combine artistry with everyday practicality to create interiors that feel timeless, purposeful and considered.
We look beyond decoration alone, considering how spaces flow, how colours and materials interact, and how individual elements belong together. From bringing character to a new-build home to reimagining an established interior, each project is shaped around the home itself, the way it is used, and the visual language that will make it feel complete.
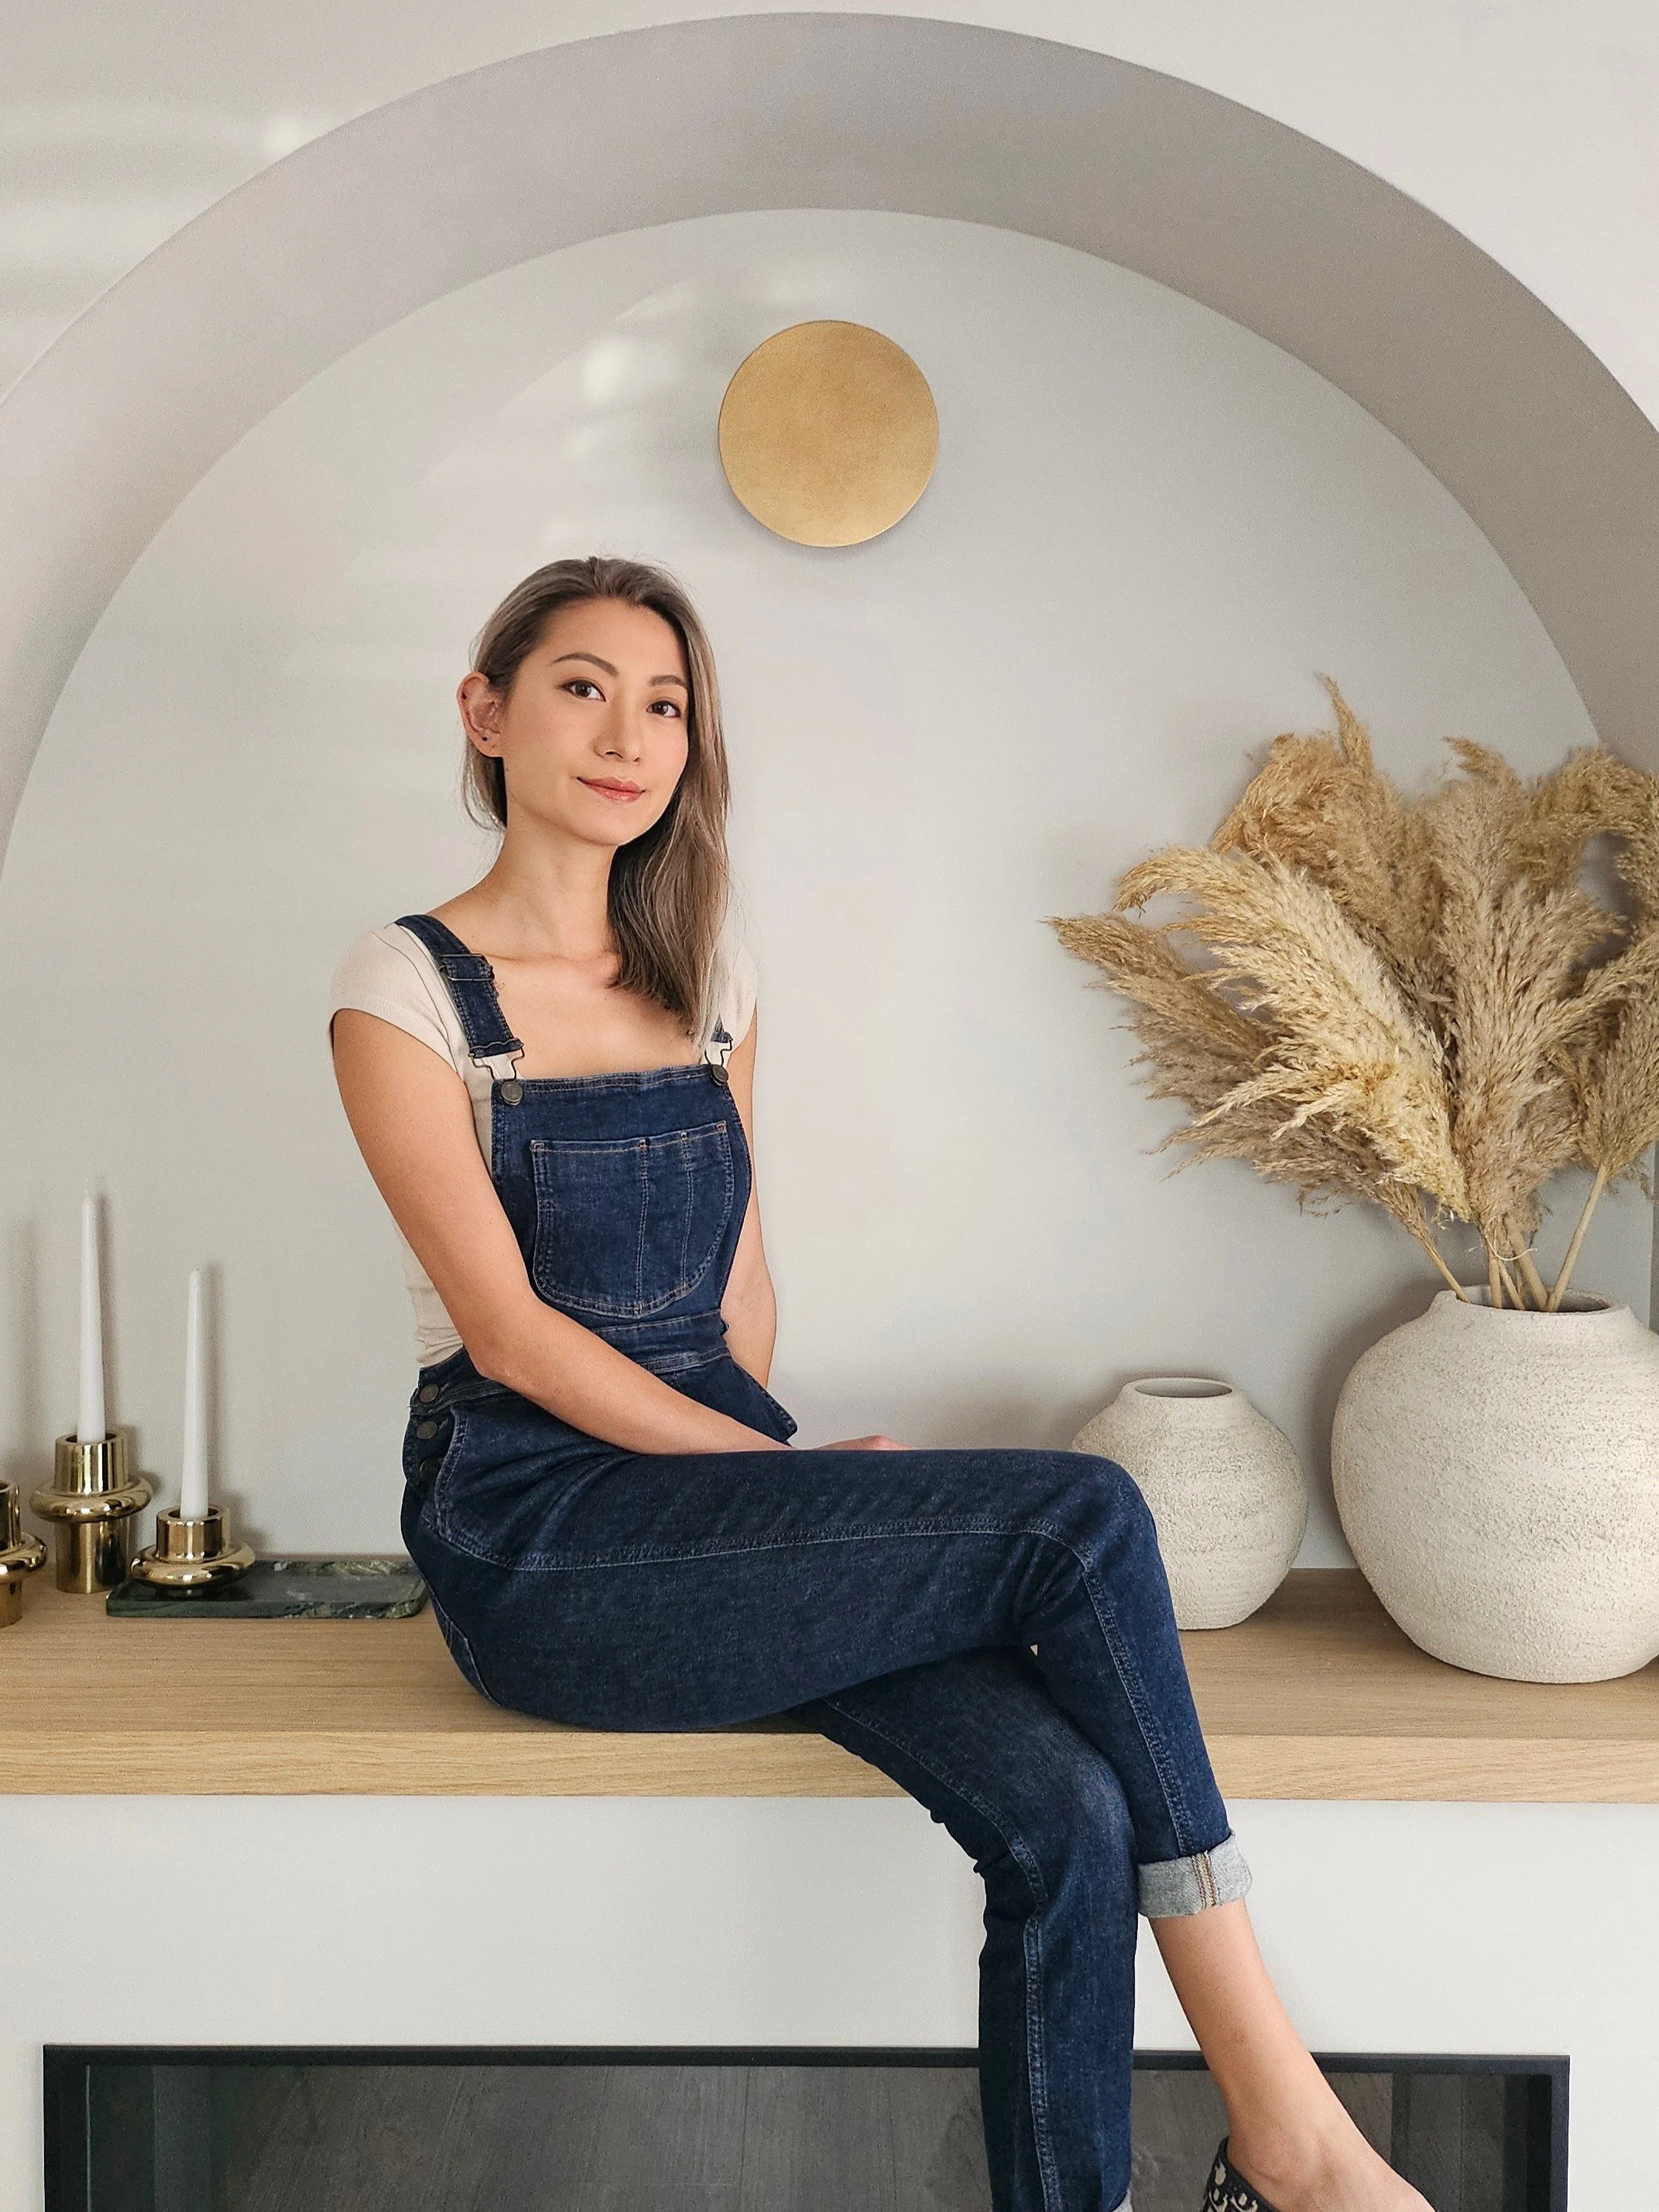
I’m Lexi, the designer behind Lexistence, with a background in jewellery and product design.
My design background has shaped the way I see interiors. Jewellery taught me to appreciate proportion, material, craftsmanship and the impact of small details, while product design taught me to think three-dimensionally, considering not only how something looks, but how it is constructed, how it functions and how its individual parts come together.
I bring that same way of thinking into every interior. I’m drawn to the relationship between the larger composition of a room and the finer details within it, from the way furniture sits within a space to the materials, joinery and finishes that bring the scheme together.
The aim is not simply to style a room, but to create an interior that feels layered, personal and naturally connected to the home around it.
Design & Build Thinking
Alongside the design studio is our build specialist, whose background in the Navy and precision engineering brings a practical and highly methodical perspective to our bespoke built-in work.
He leads the technical development of our Built-In Blueprints, translating design concepts into clear information for making and assembly. Dimensions, materials, construction methods, tolerances and sequencing are considered alongside the visual design, so the finished piece is developed not simply as something to look at, but as something to be built, used and lived with.
Together, we bring two disciplines into the same process: design intent and build logic. I consider the form, proportion, finish and relationship of each piece to the room around it, while the technical development considers how those ideas can be realised accurately and practically.
The result is a more complete approach to design, where appearance, construction and everyday use are considered together from the beginning. Whether we are shaping an entire room or a single built-in, the aim is to create something that feels visually resolved, naturally integrated and effortless to live with.
Our Design Principles
Character
A space should have a clear sense of identity.
Character comes from the overall look and feeling of a room, shaped through style, proportion, colour, materials and architectural detail. Whether the direction is country-inspired, classical or more understated, every decision should contribute to the same visual idea.
Cohesion
Everything should feel connected.
Cohesion is created through the relationships between individual elements. A colour in a fabric may be echoed on a wall, a material may reappear elsewhere in the room, or the proportions of a built-in may respond to the architecture around it. These subtle connections allow a space to feel unified without making everything look the same.
Function
A space should work naturally for everyday life.
Function is about how a room is used, how people move through it and how easily it supports daily routines. We consider layout, furniture placement, storage, circulation and built-in elements so that practical needs are resolved as part of the design rather than added afterwards.